
Advanced hydronic thermal comfort solutions transferring energy through floors, ceilings, and walls to deliver draft-free, silent, and highly efficient indoor climate control.

Lower Operating Costs
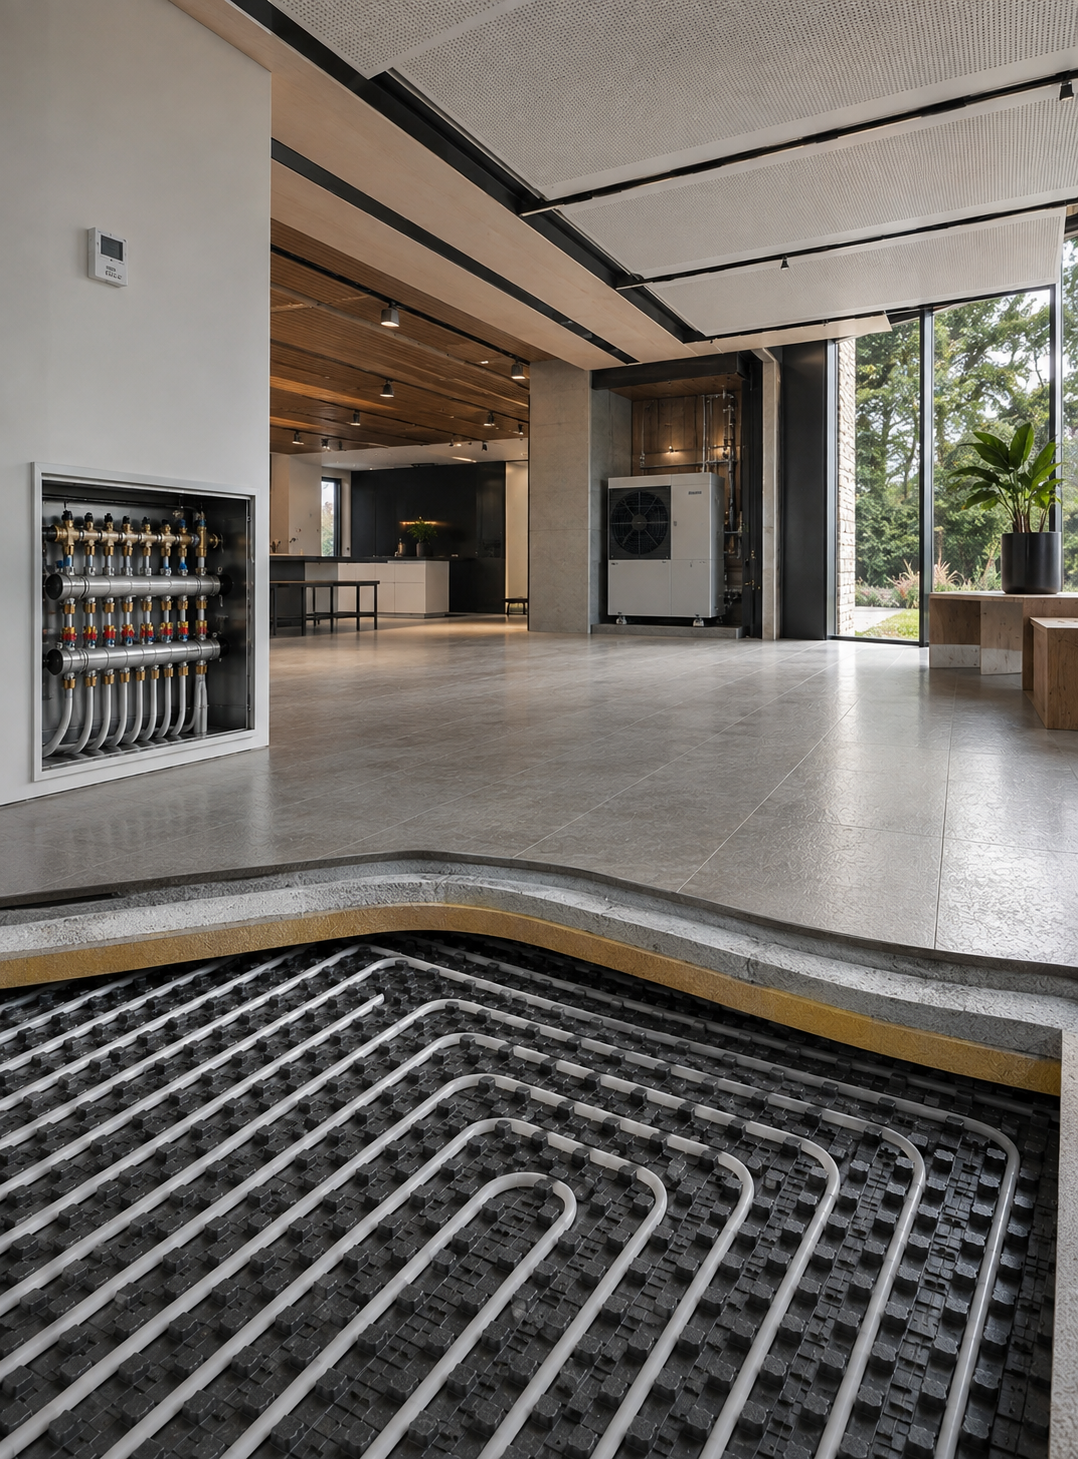
Radiant Heating & Cooling Systems can save 30 to 40 % energy compared to conventional air conditioning systems and provide enhanced thermal comfort by transferring heat through floors, ceilings, or walls instead of relying solely on air. Sustainergic Tech designs energy-efficient radiant solutions that deliver uniform temperature distribution, lower operating costs, improved indoor comfort, and enhanced energy performance for residential, commercial, and institutional buildings.
Precision PEX piping layouts, zone manifold balance, and thermal mass optimization for floors & ceilings.
Integrated humidity management and dew point monitoring to ensure 100% safe, moisture-free radiant cooling.
Delivers highly energy-efficient heating and cooling with minimal energy consumption, helping buildings achieve Net Zero Energy goals while maintaining a comfortable and sustainable indoor environment.
Seamless pairing with air-to-water heat pumps and geothermal systems to maximize overall COP.
Hydronic PEX tubing embedded directly within concrete floor slabs or screed beds. Provides high thermal storage, ideal for high-bay lobbies, luxury residences, and institutional spaces where warm/cool floors create optimal vertical temperature profiles.
Suspended metal ceiling panels or passive chilled beams with integrated copper/PEX coils. Delivers rapid cooling response and exceptional radiant absorption, perfect for commercial open-plan offices, IT hubs, and hospital suites.
Utilizes structural concrete ceilings and floors as thermal energy storage. Chilled or heated water circulates through structural slabs during off-peak power hours, drastically reducing daytime peak electrical demand and chiller capacity.
Hydronic piping integrated into interior wall plaster or drywall panel modules. Excellent for supplemental perimeter heating/cooling, heritage building retrofits, and cleanrooms requiring strict acoustic and air velocity limits.
Water transports heat over 3,500 times more efficiently than air by volume, reducing circulation energy by up to 60% compared to heavy duct fans.
By eliminating high-velocity air blowers, radiant systems prevent draft discomfort, cold air dumping, and dust re-circulation.
Concealed floor and ceiling piping eliminates bulky air ducts, fan coil units, and floor registers, giving architects complete aesthetic freedom.
Radiant cooling operates with higher chilled water supply temperatures (14°C–16°C vs 7°C for FCUs), enabling chillers and heat pumps to run at significantly higher efficiency (COP).
Calculating zone-by-zone sensible cooling/heating loads and evaluating floor/ceiling surface temperature limits to prevent condensation.
Selecting optimal radiant surface configurations (underfloor, radiant ceiling panel, or TABS) tailored to architectural and thermal requirements.
Designing PEX loop spacing, pipe sizing, manifold location, hydraulic pressure drops, and balancing valve configurations.
Integrating dew point sensors, room humidity transmitters, and 2-way modulating valves with the central Building Management System (BMS).
Flushing hydronic loops, pressure testing, balancing manifold flow rates, and fine-tuning thermal comfort parameters.
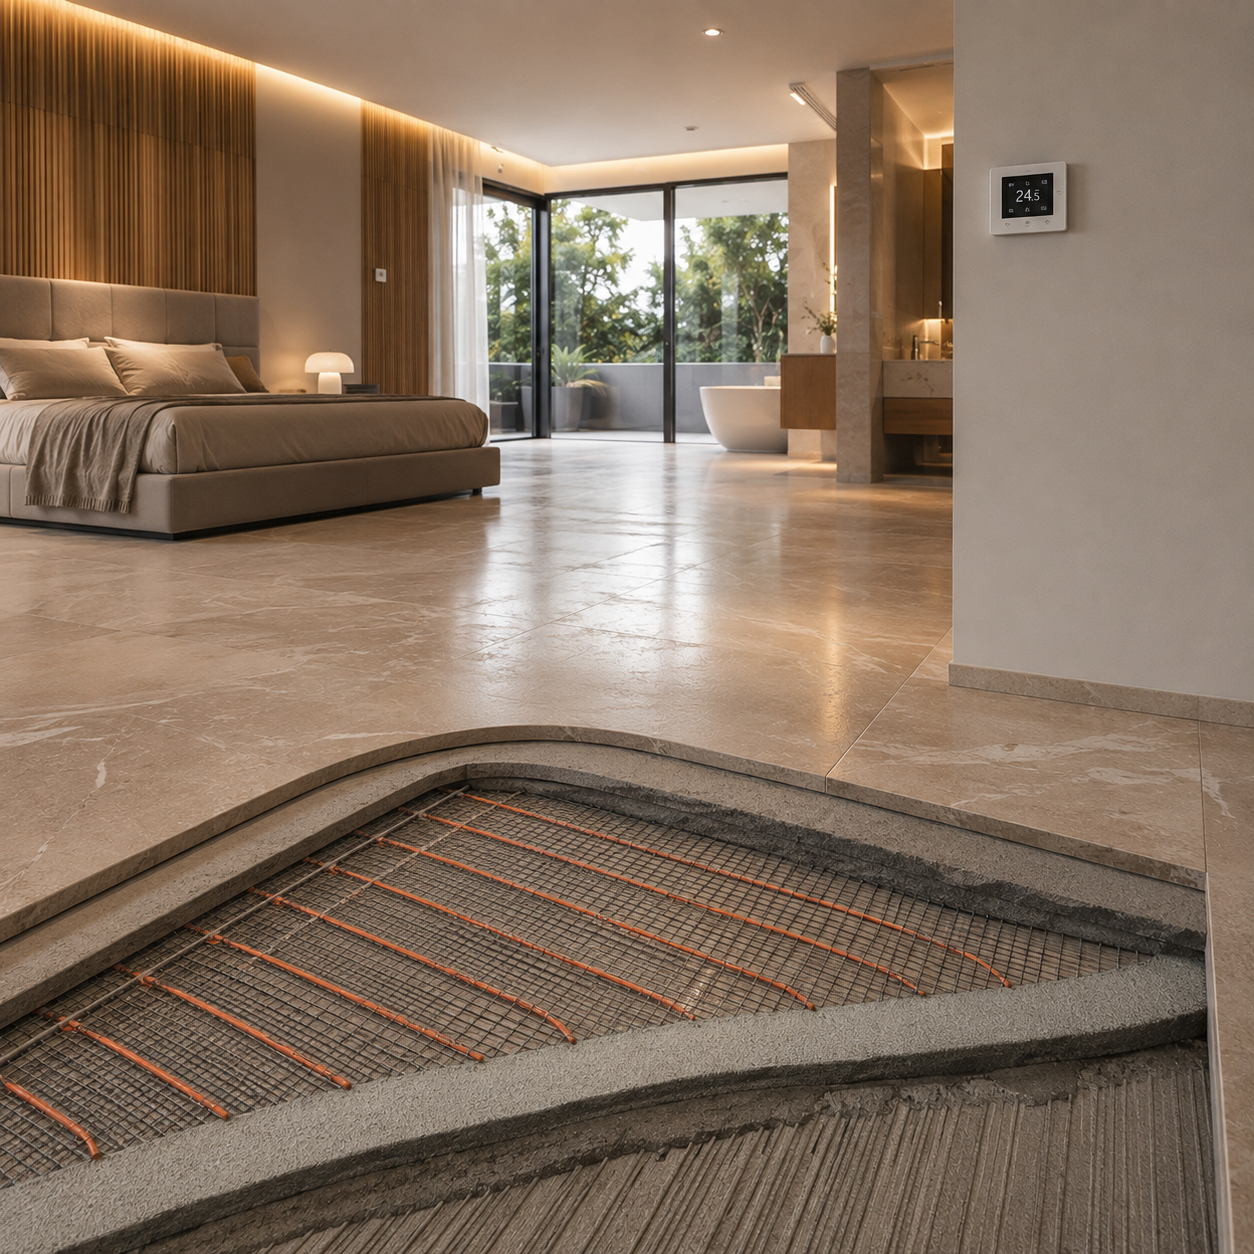
Ultra-thin electric thermal heating cables for luxury residential and commercial comfort.

Harnessing constant earth temperatures for high-efficiency heating and cooling.

Certified sustainable building designs, net-zero consulting, and energy optimization.
High-altitude cold climate radiant heating installations, luxury mountain resorts, and hydronic thermal engineering by Sustainergic Tech.
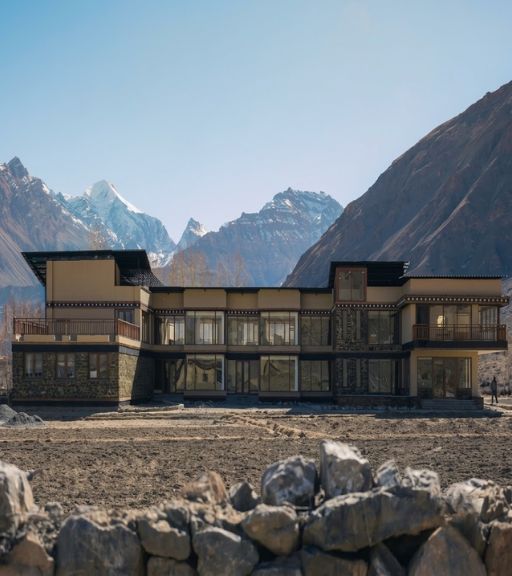
High-altitude hydronic radiant floor heating system engineered for extreme sub-zero Himalayan winters in Spiti Valley, maintaining uniform indoor thermal comfort without dry air drafts.
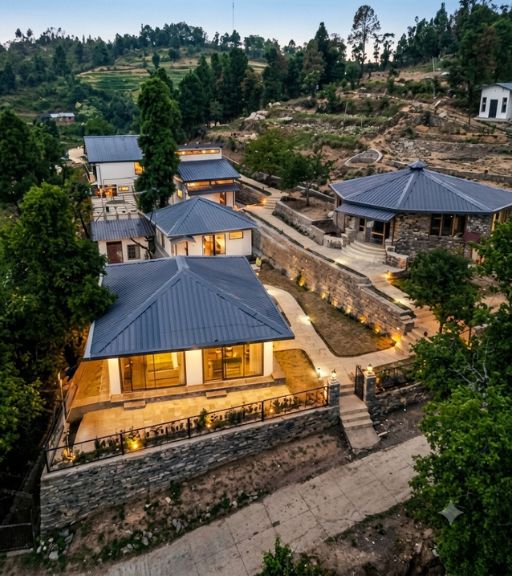
Embedded in-slab hydronic radiant heating grid coupled with high-efficiency heat pump loops, delivering luxurious draft-free floor warmth across mountain resort cottages.
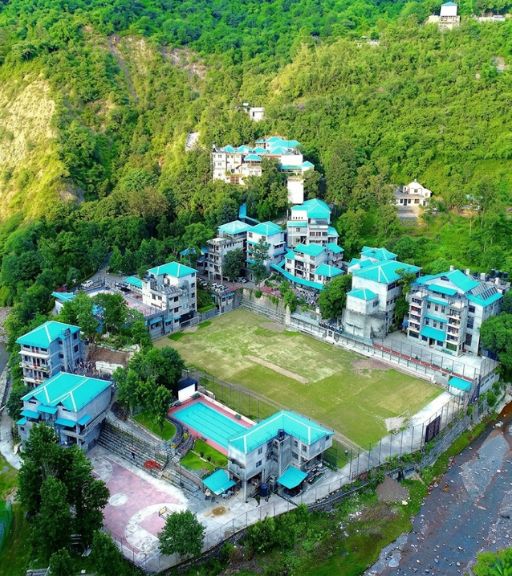
Campus-wide low-temperature hydronic radiant heating installation across academic blocks and dormitories, ensuring energy-efficient warmth and optimal student focus.
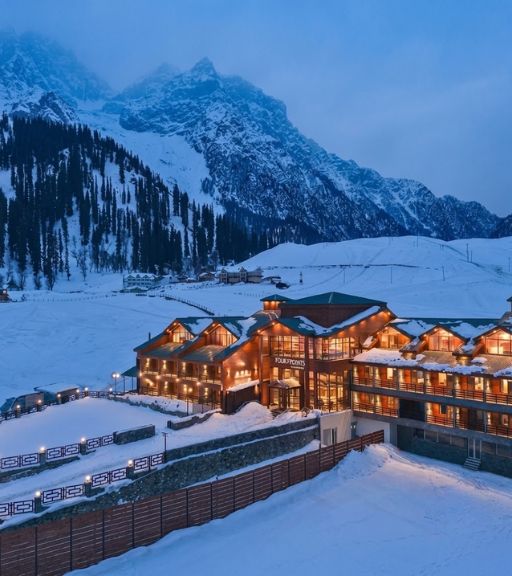
Premium multi-zone hydronic radiant heating system integrated into guest suites, grand lobby, and indoor dining halls, maintaining silent and draft-free thermal comfort during snowfall.
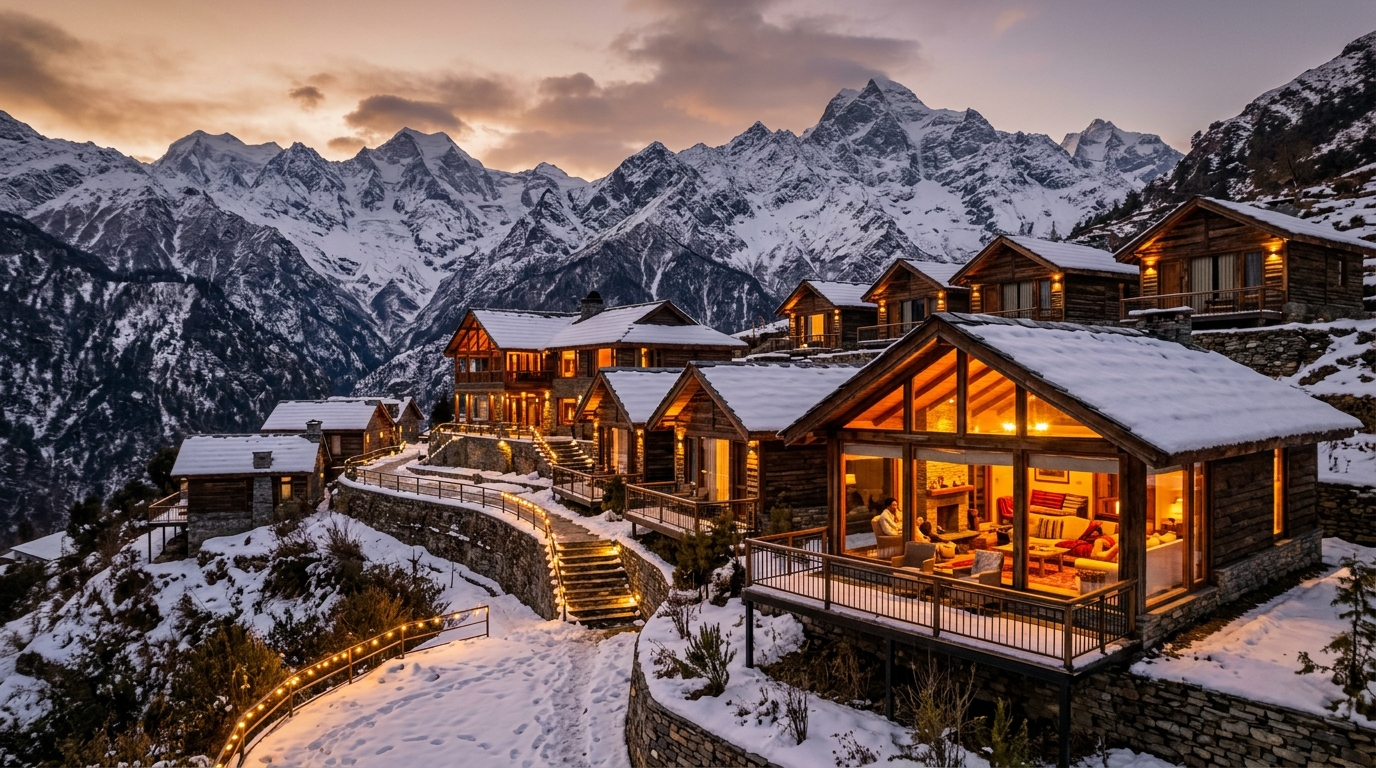
Hydronic radiant floor heating system engineered for luxury alpine cottages in Badrinath, providing uniform draft-free warmth and superior thermal comfort during freezing sub-zero weather.
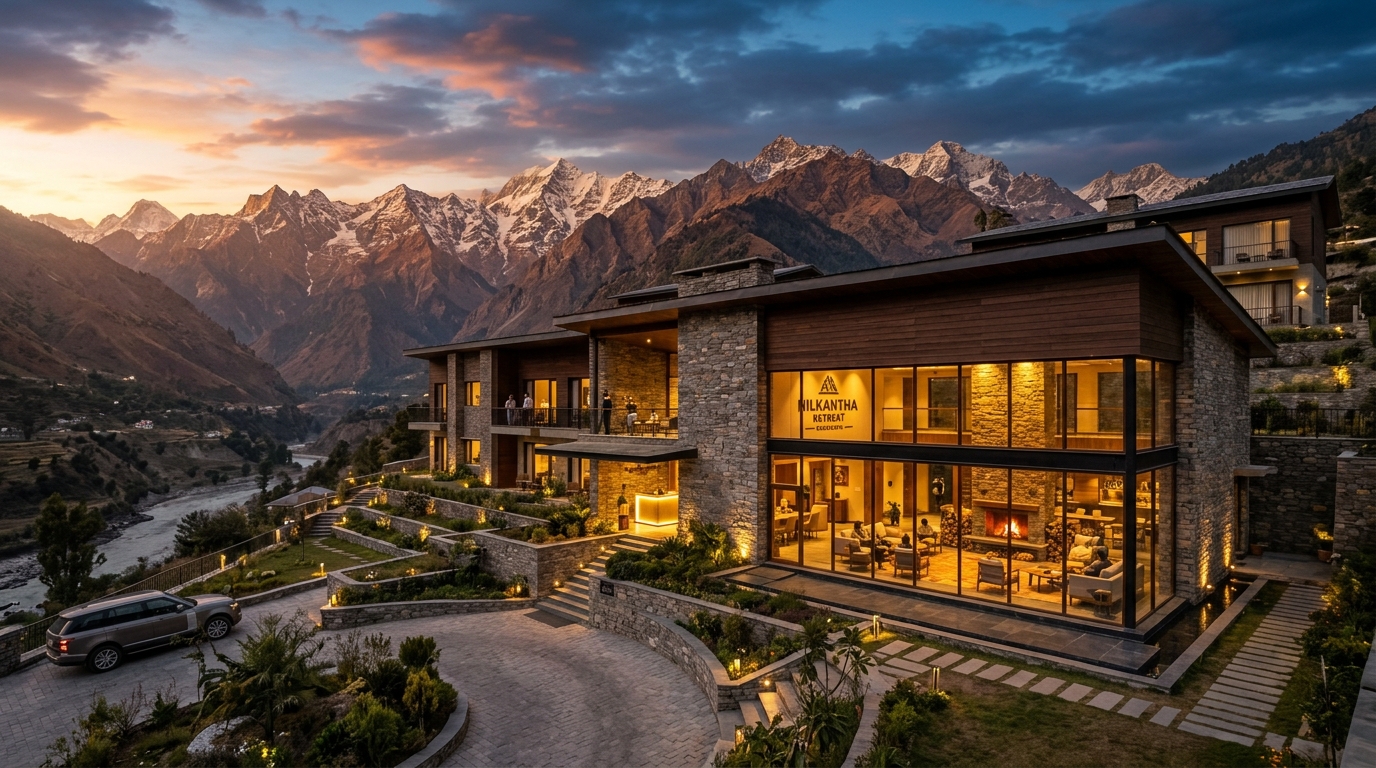
Integrated hydronic radiant floor heating and heat pump sanitary hot water infrastructure designed for high-altitude hospitality suites in Badrinath.
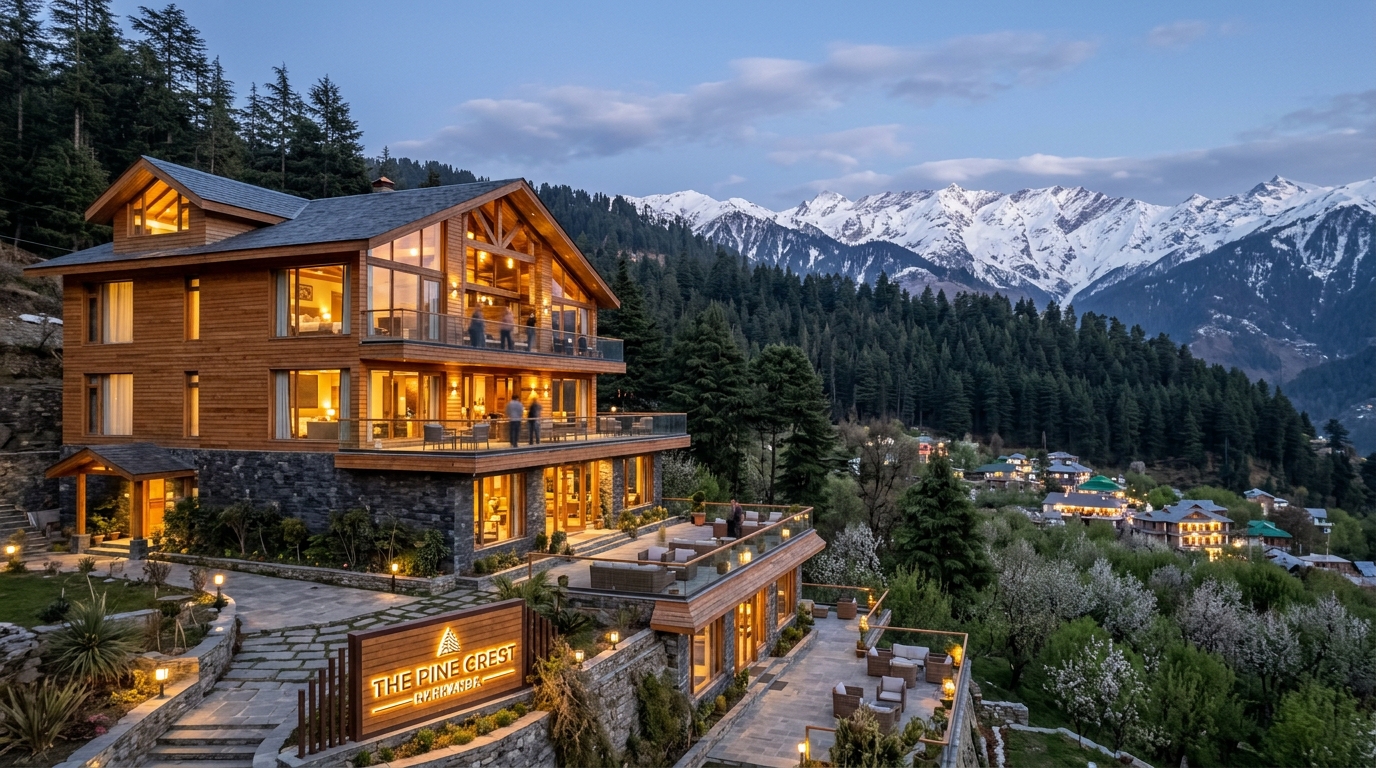
High-efficiency hydronic radiant heating network embedded across boutique alpine resort suites, delivering silent warmth and 38% lower space heating energy costs in Narkanda.